.png)
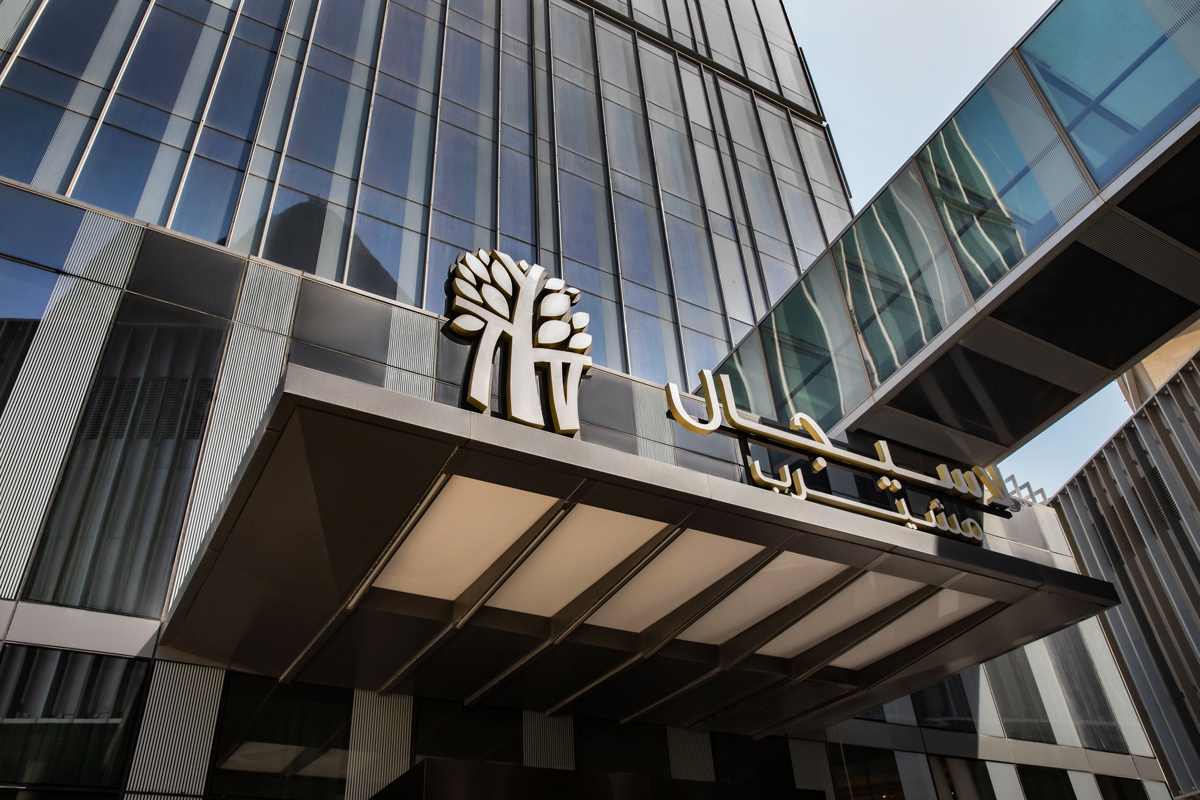
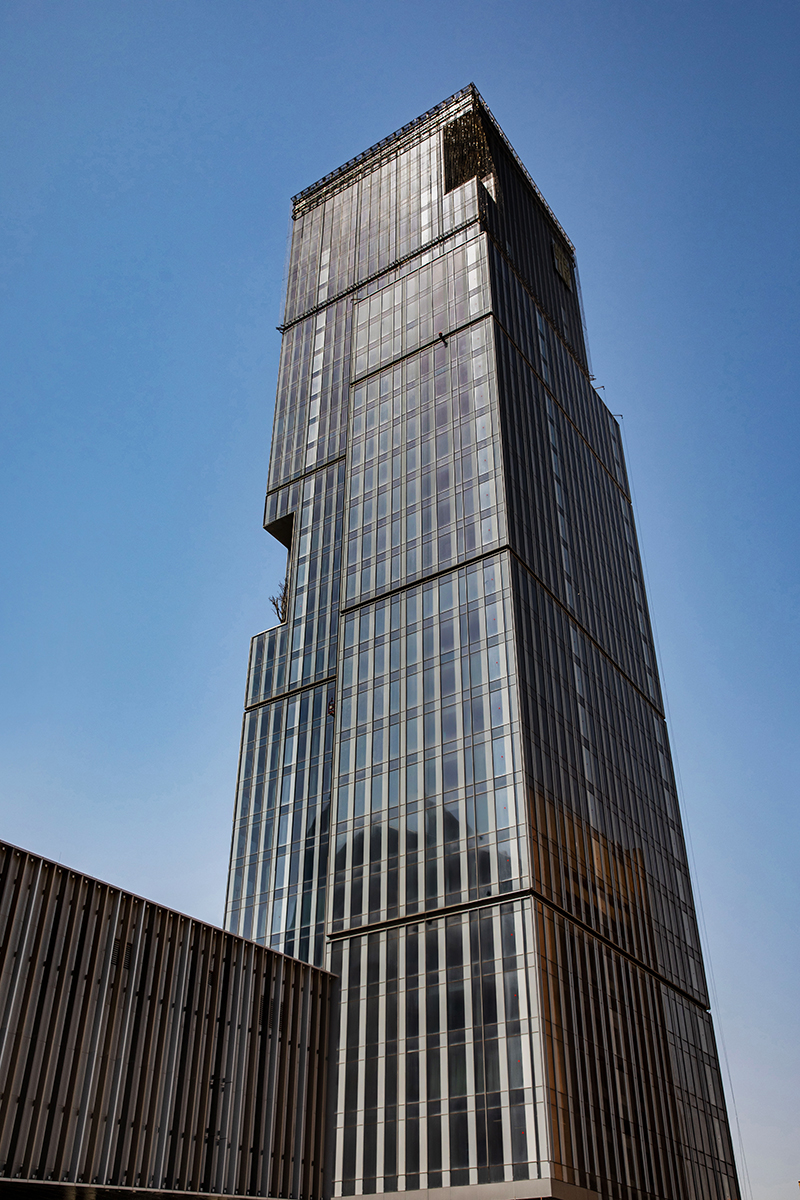
The Banyan Tree Doha is a high-end mixed-use development in the centre of the iconic Musheireb District. Totalling 37,000m2 of hotel suites and exclusive residences in a plot area of 73,000m2, the complex is comprised of 2 ultra-luxury 20-story elliptical glass residence buildings, each with 9 floors of duplex apartments; a 29-story 7 star hotel with 7 restaurants; a 3-story shopping mall; cutting edge VIP cinemas and a business center.
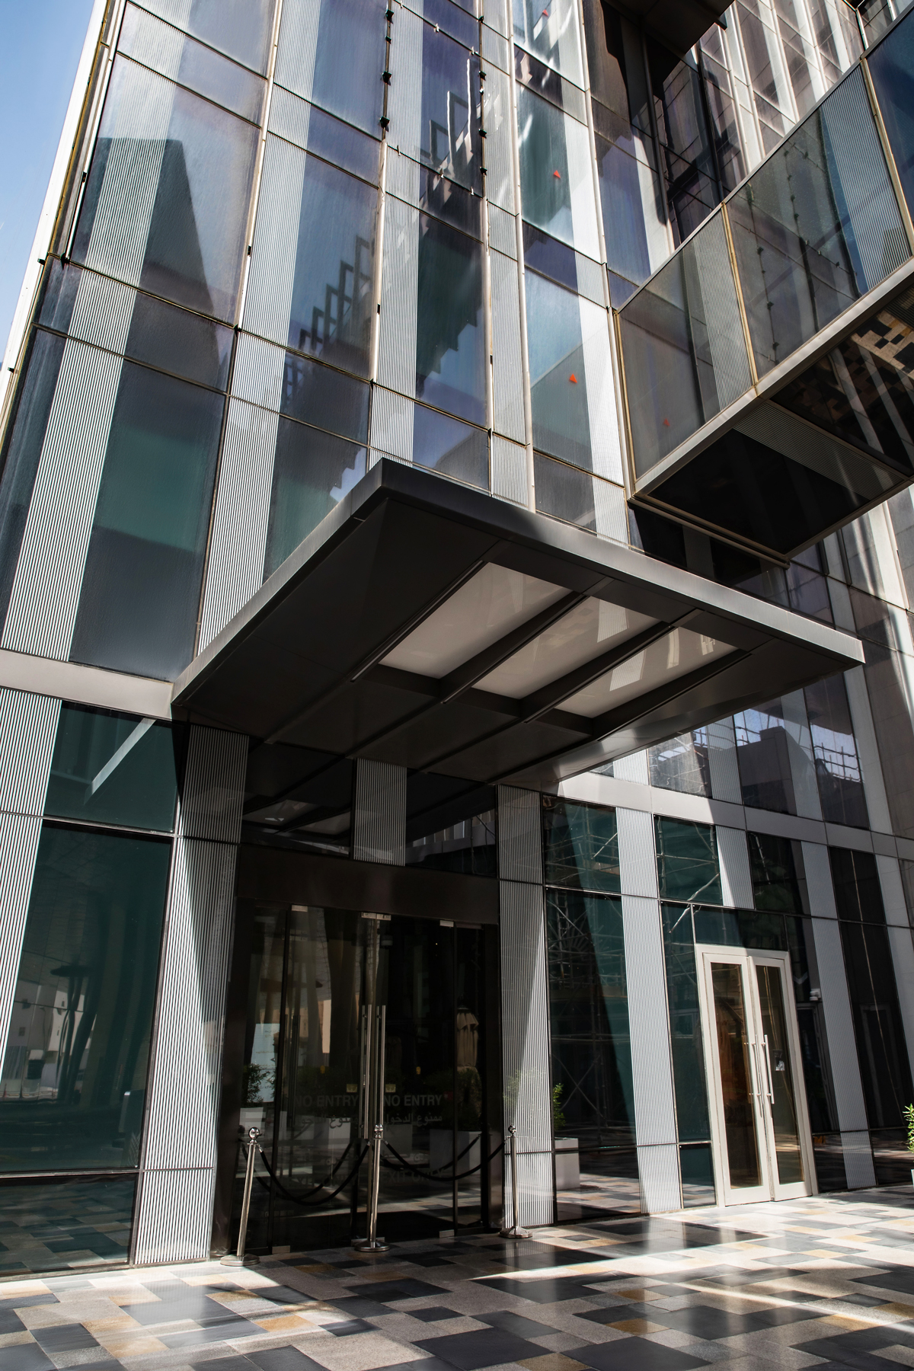
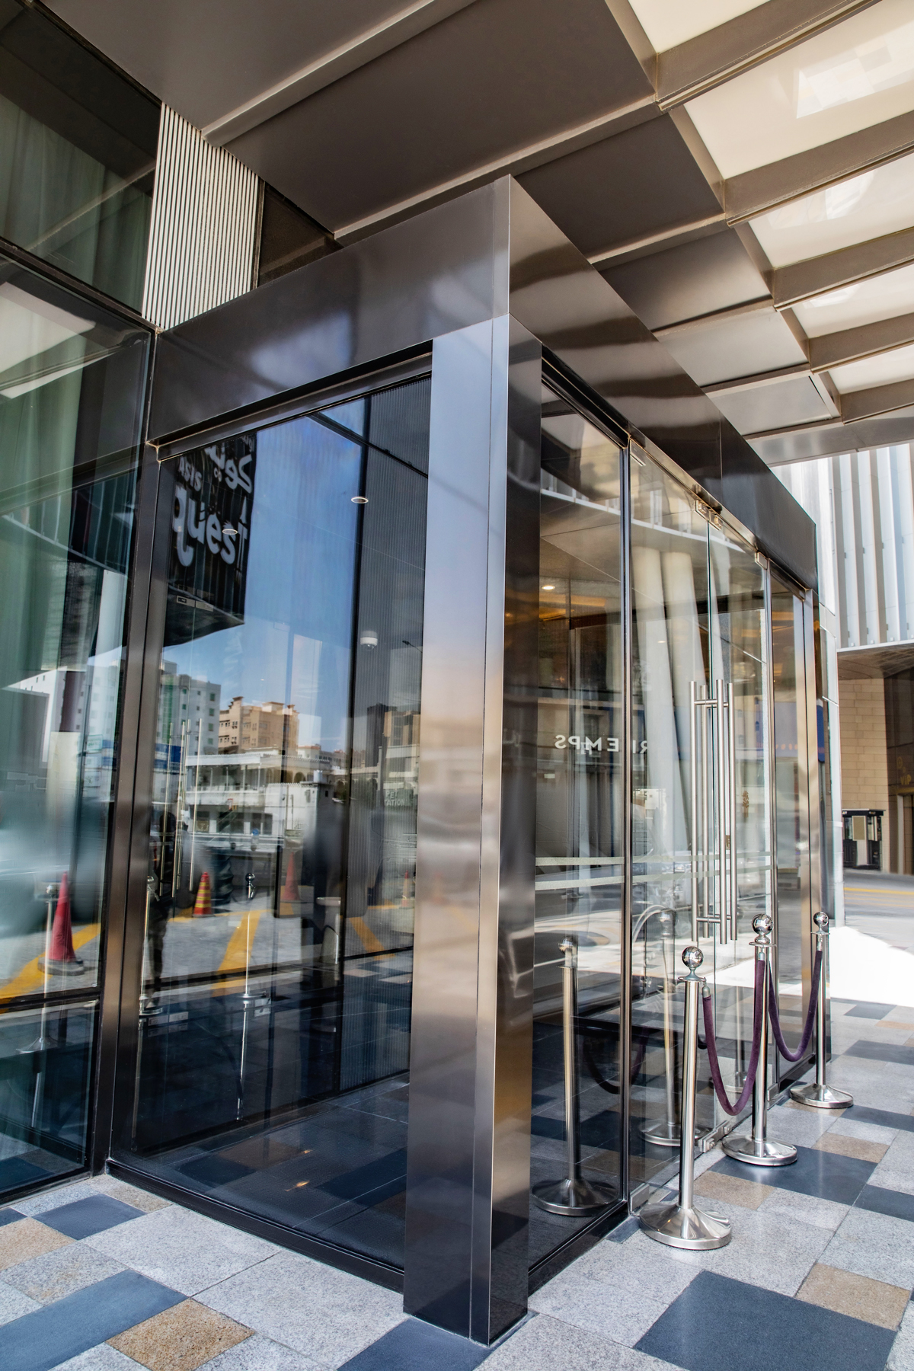
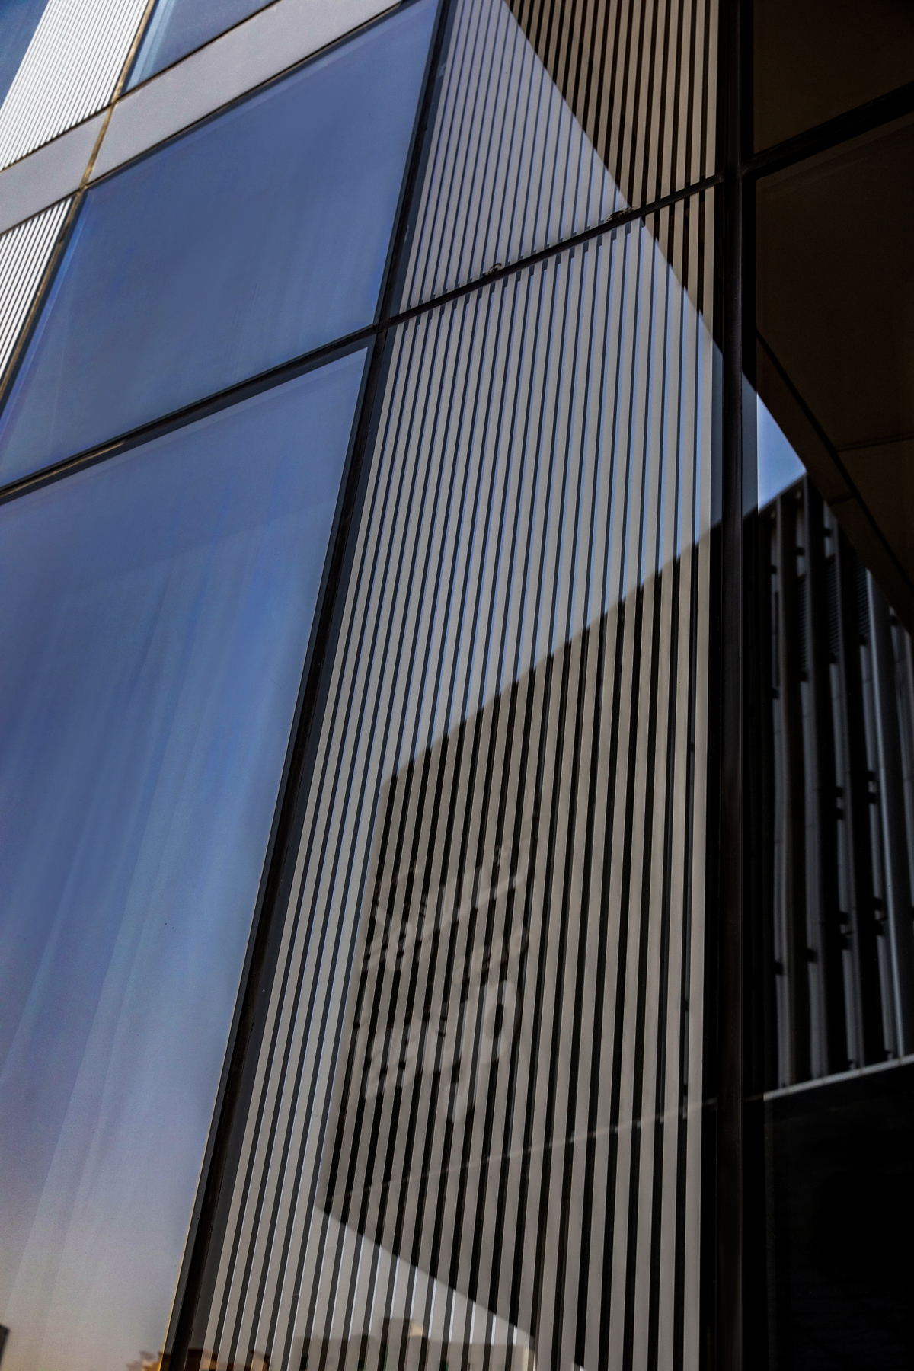
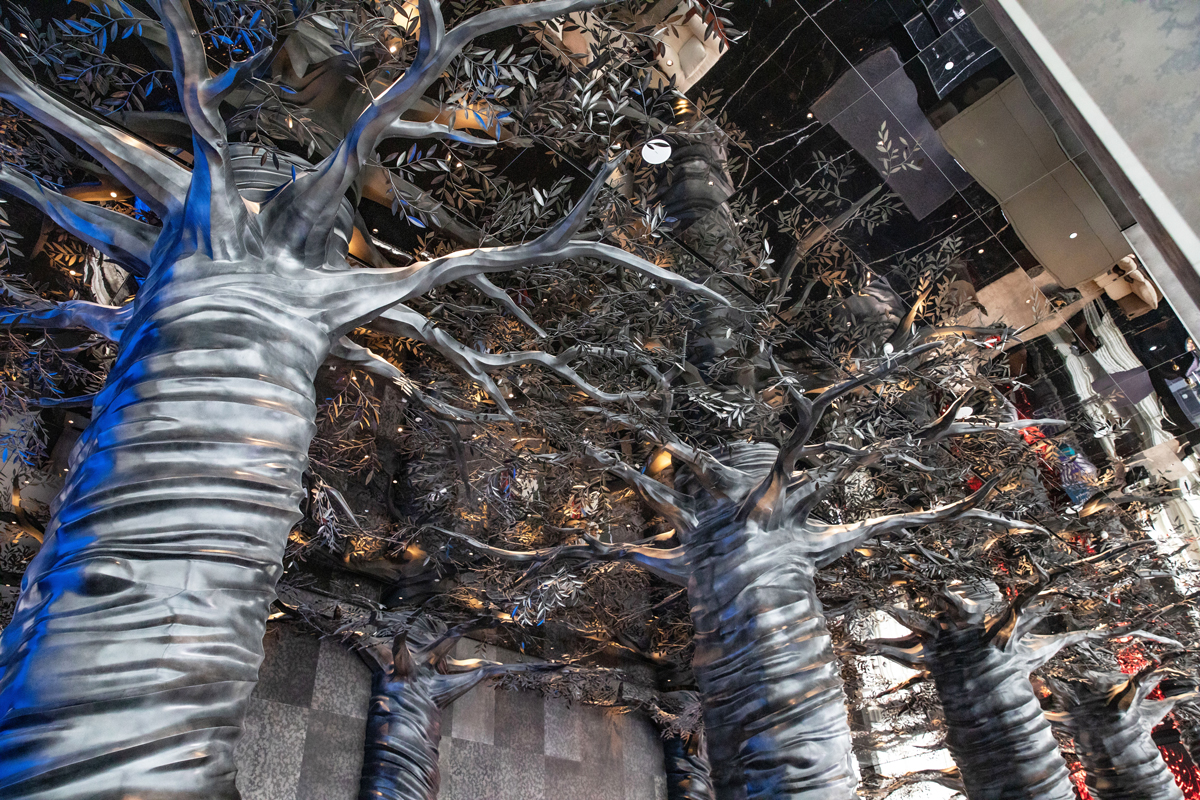
DSP Doha was commissioned to create and install an aluminum lobby curtain wall stick system, a unitized aluminum curtain wall system from the 2nd to the 23rd floor, lobby entrances metal works, decorative anodized-finish aluminum trees, aluminum louvers, glass balustrade and ACP cladding.
Additional stainless steel and metal works included: walls and column cladding, decorative works, door jambs, floor trims, railings and chrome mirror-finish ceiling cladding.
KGH Bldg, Unit G8
C Ring Road, Doha
Qatar, PO Box 40281
T: +974 441 77 571
E: info@dspdoha.com
.png)